BOURKE & BOWDEN
Navigation transformed into an experience of connection.
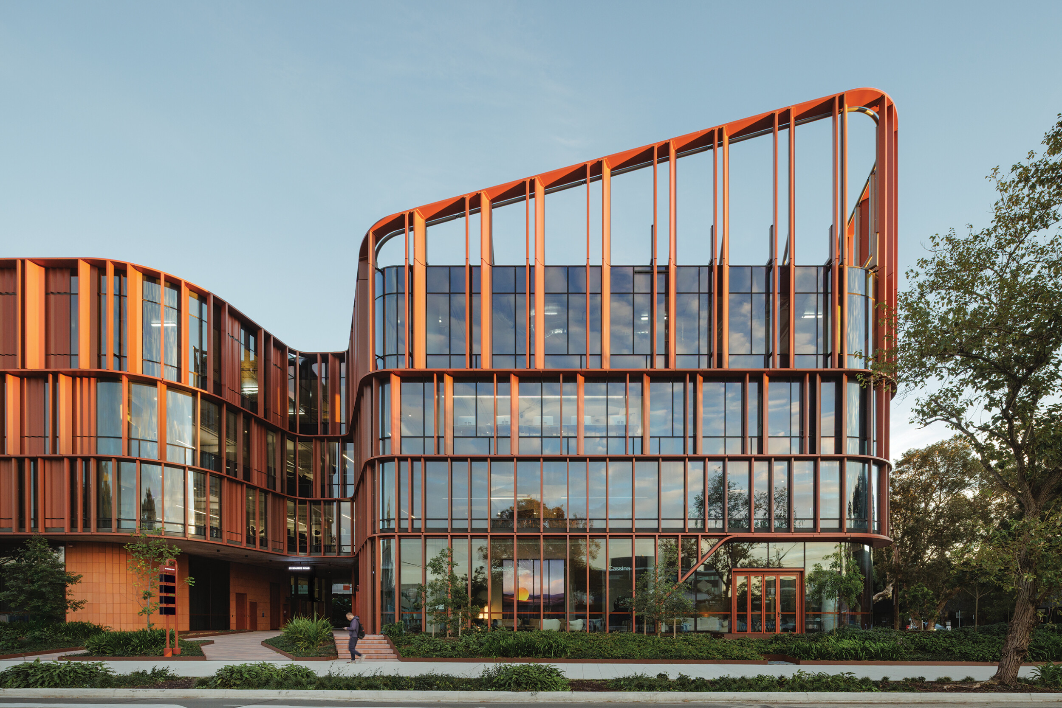
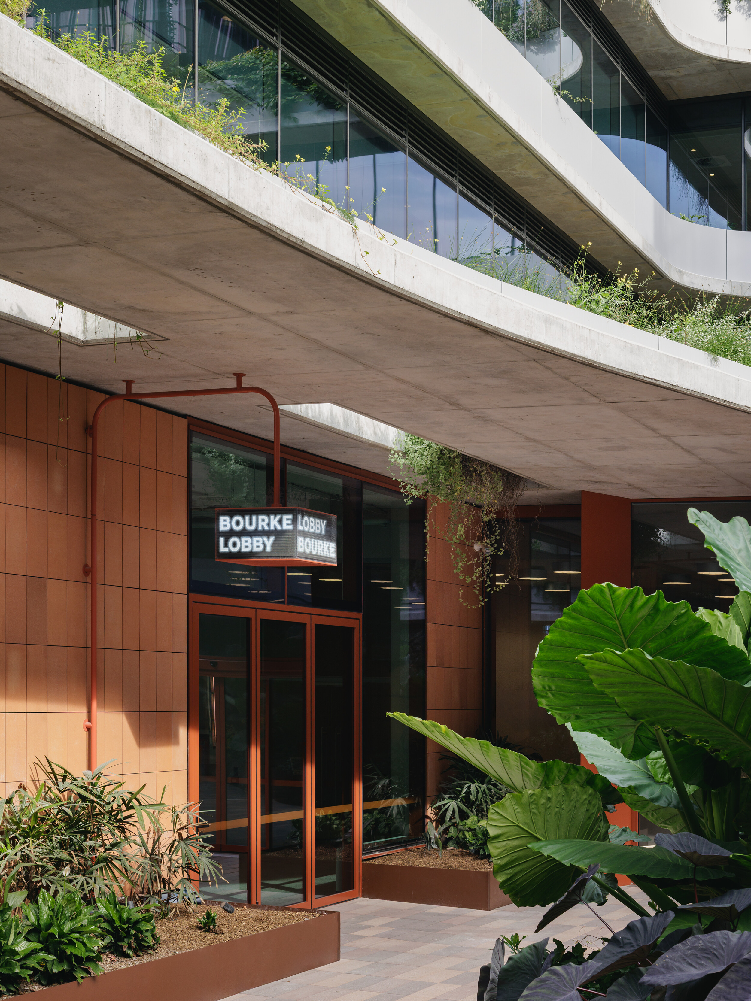
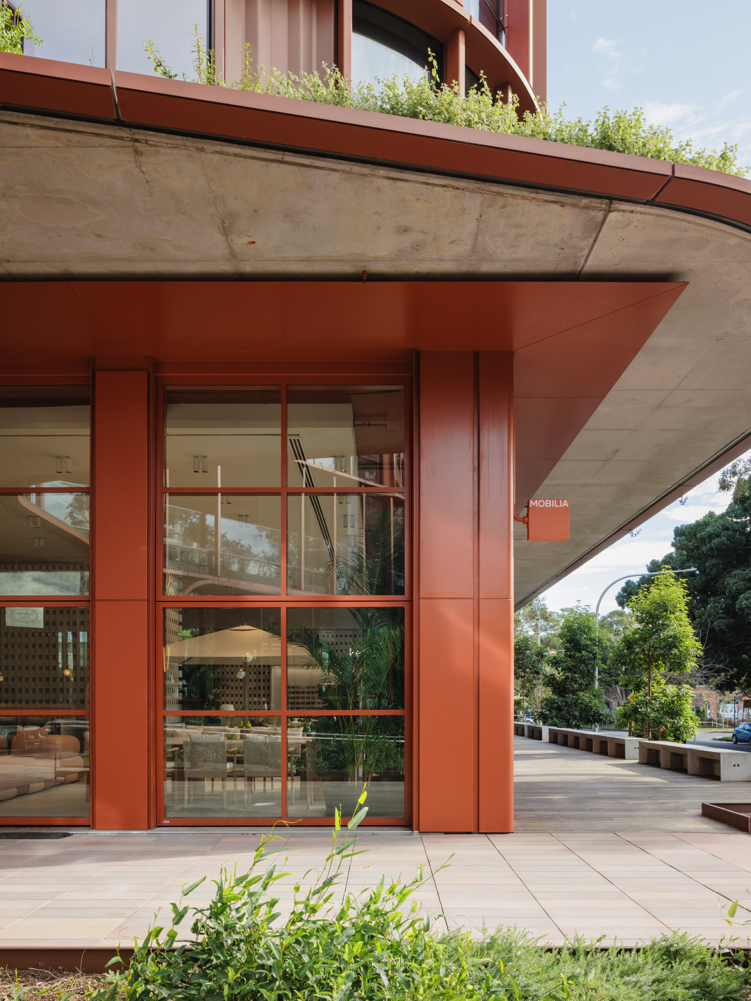
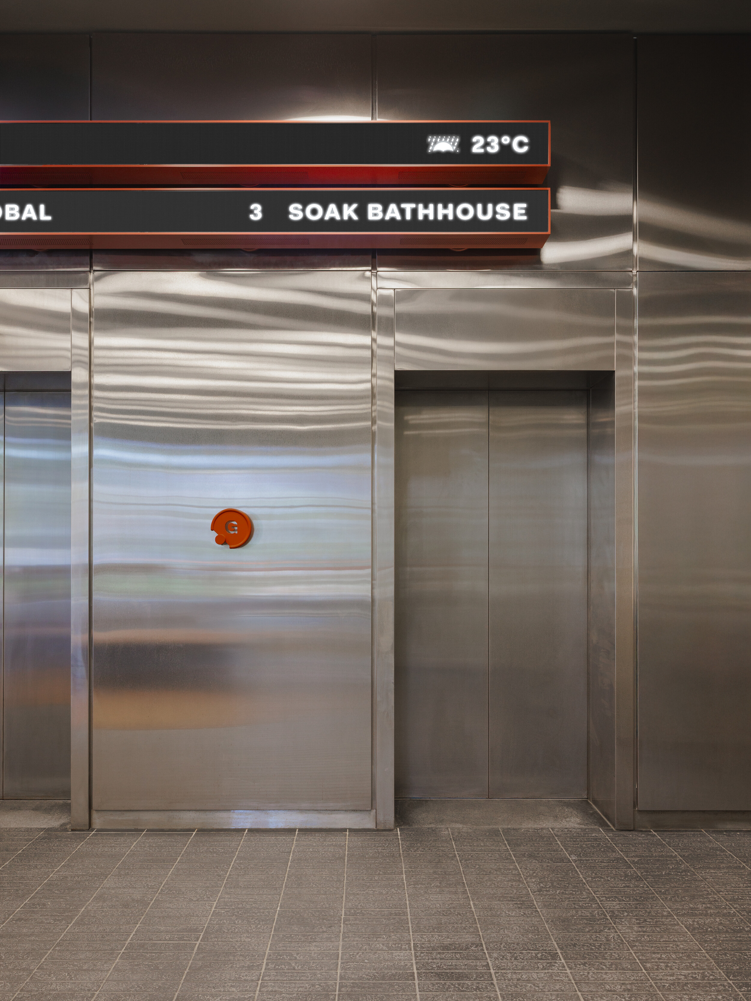
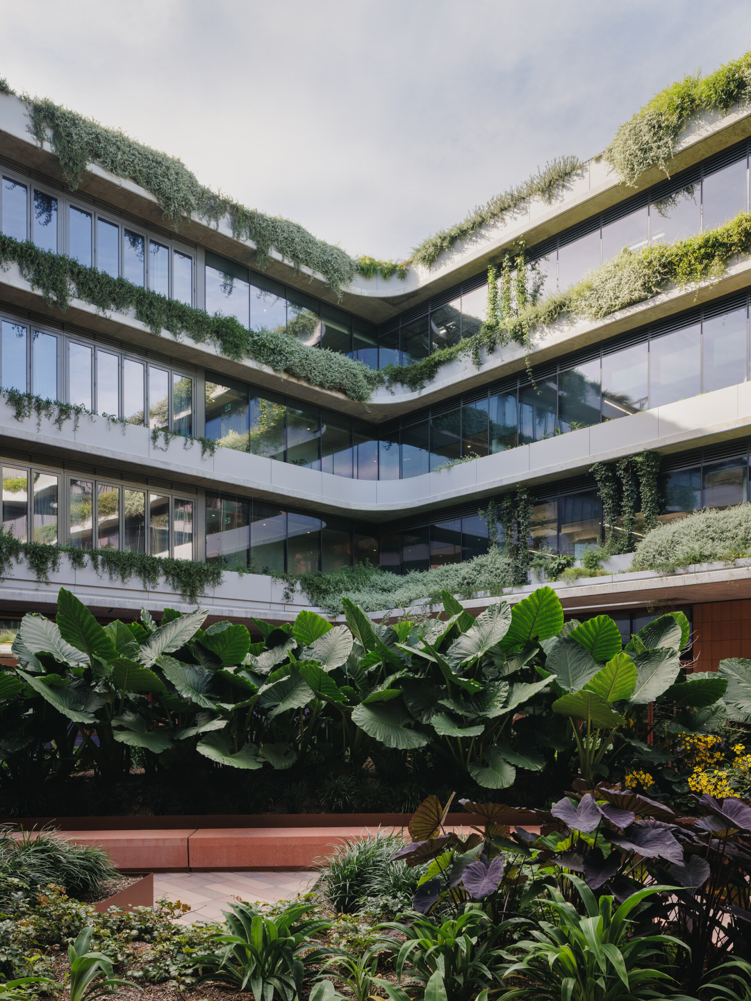
Bourke & Bowden is a 16,500 sqm premium commercial and retail development designed by Wardle Studio, featuring fine-grained terracotta façades that reflect Alexandria’s industrial heritage. Designed as an ecosystem for a community of businesses around a lush courtyard, the building is defined by movement, interaction and connection to landscape.
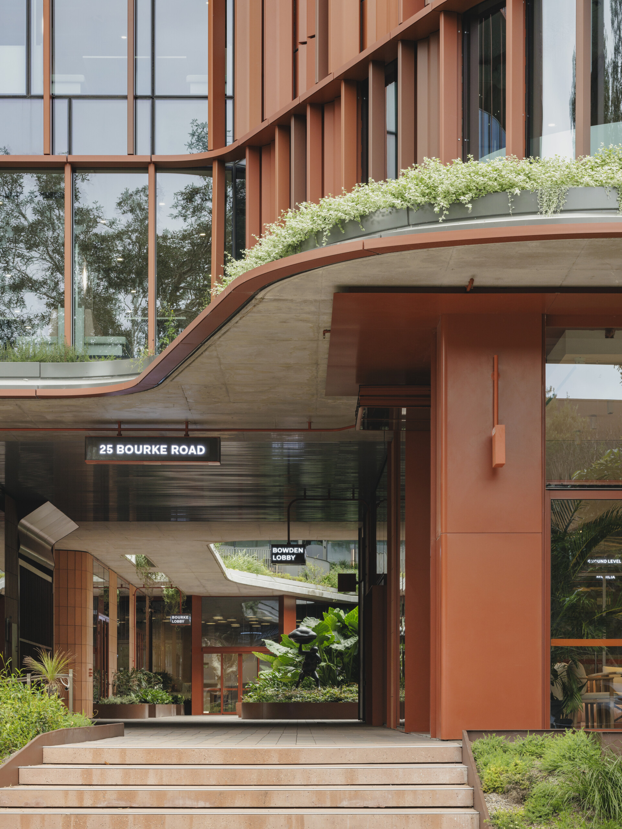
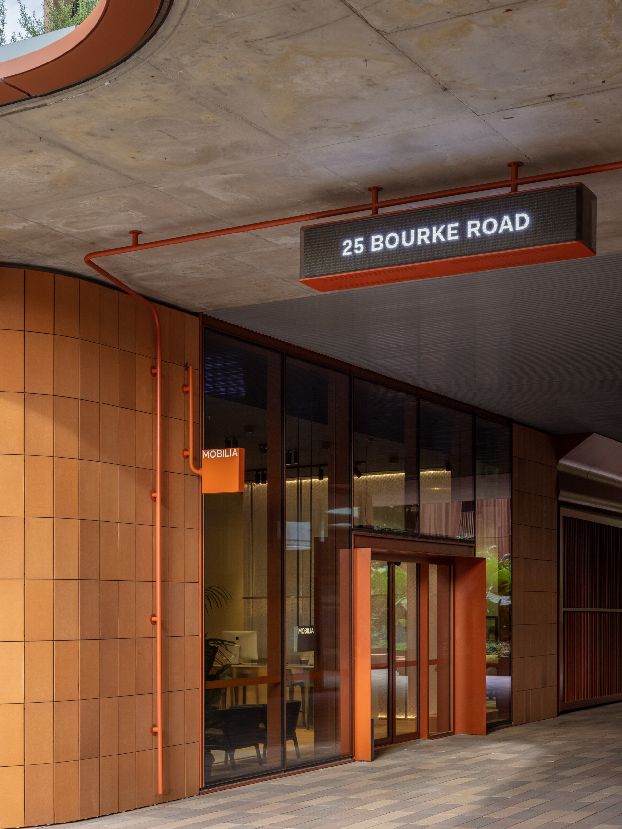
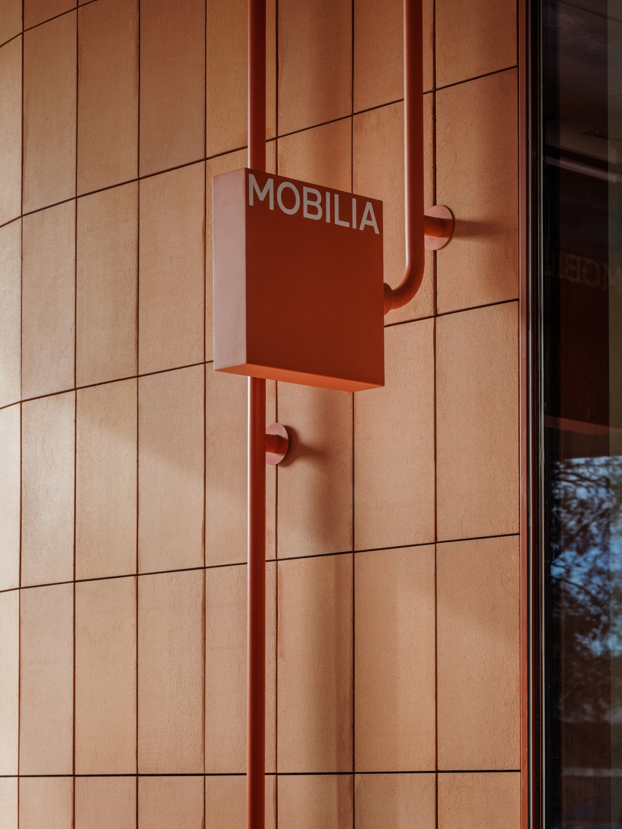
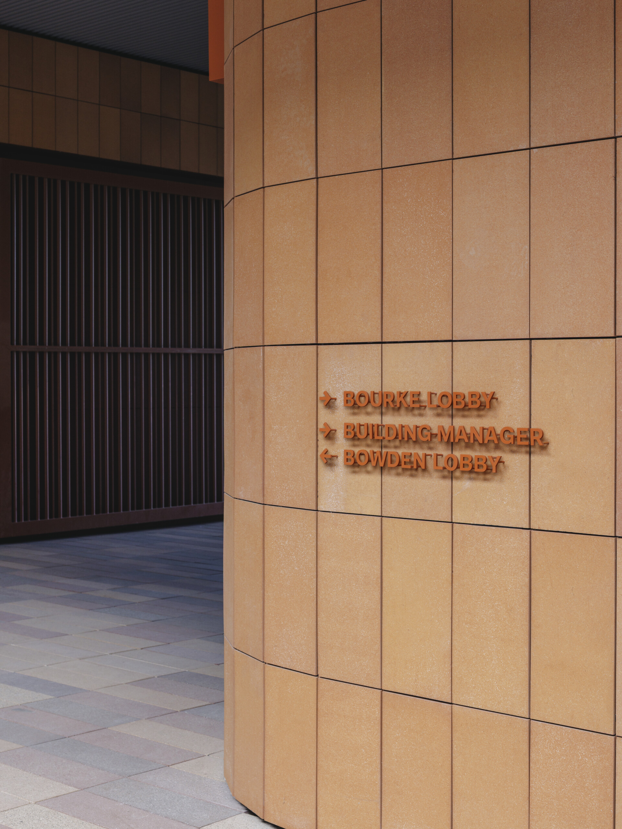
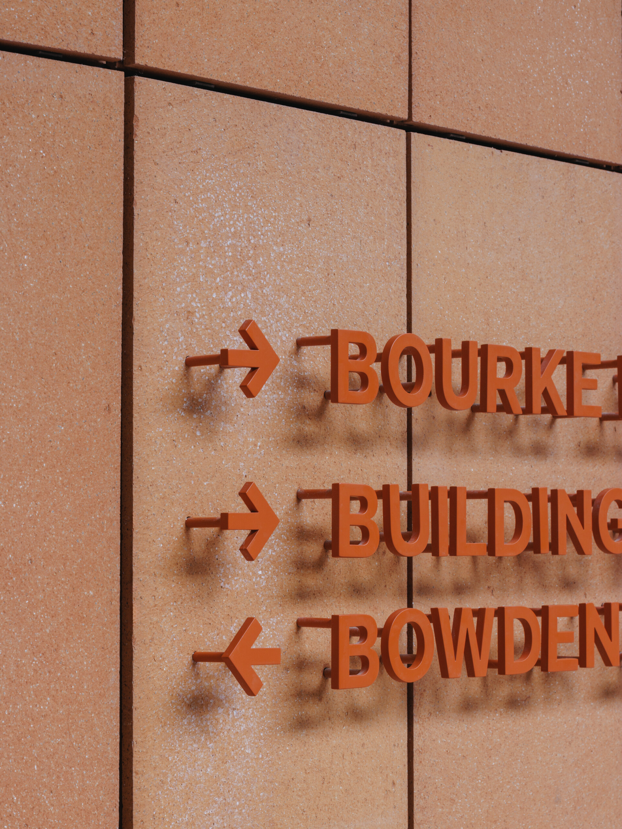
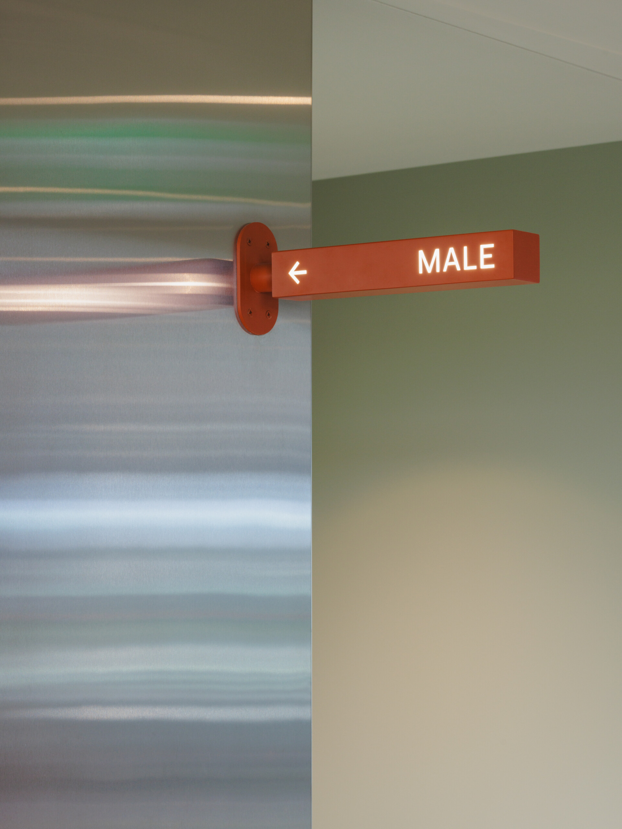
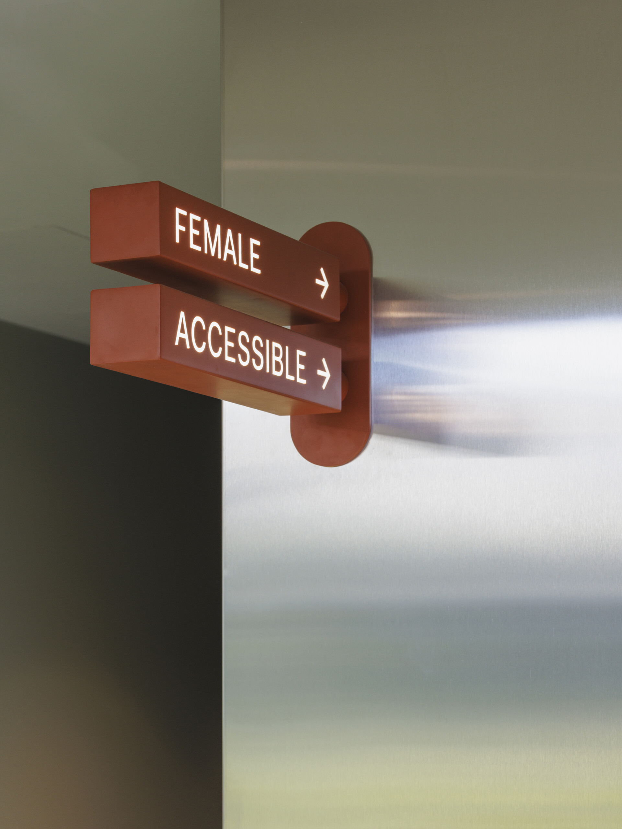
A considered wayfinding strategy informed the design of site identification at two street frontages and retail tenancy signage. Clear directional signs guide visitors to one of two lift lobbies servicing the upper commercial levels, while a coordinated suite of base building signage identifies amenities and manages vehicle movement in the underground carpark.
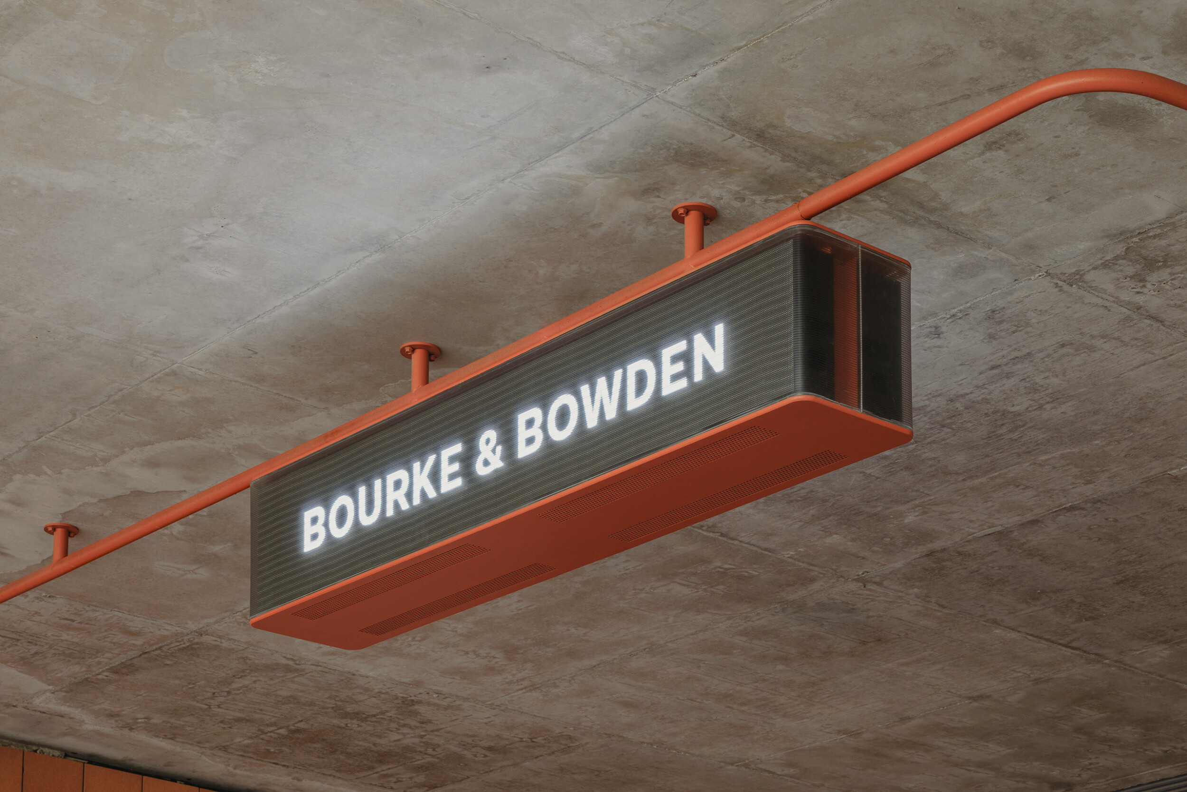
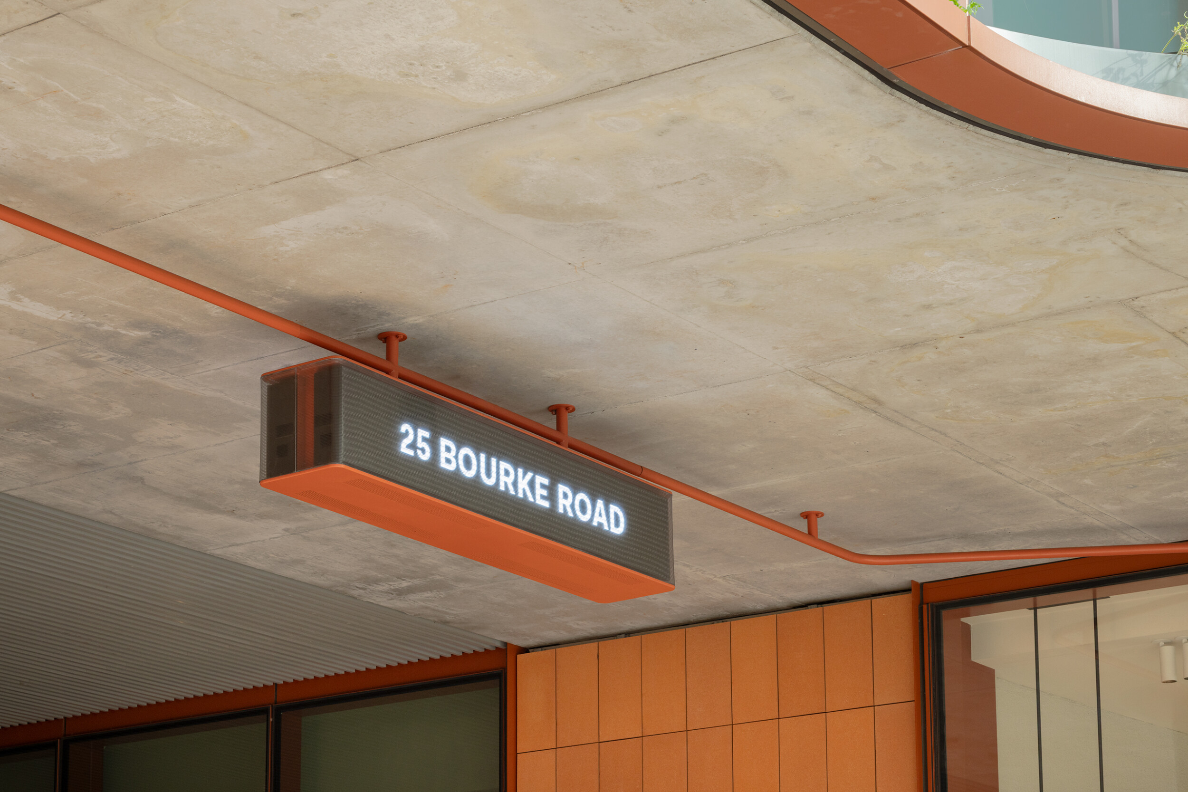
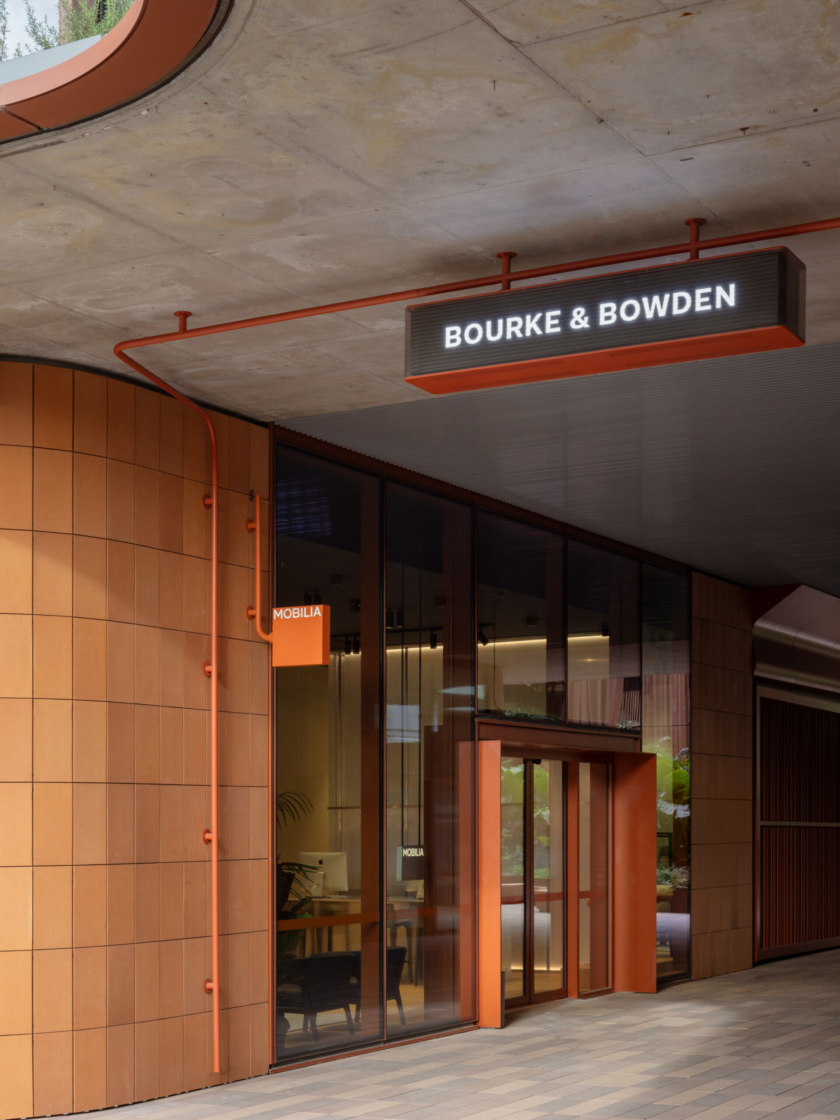
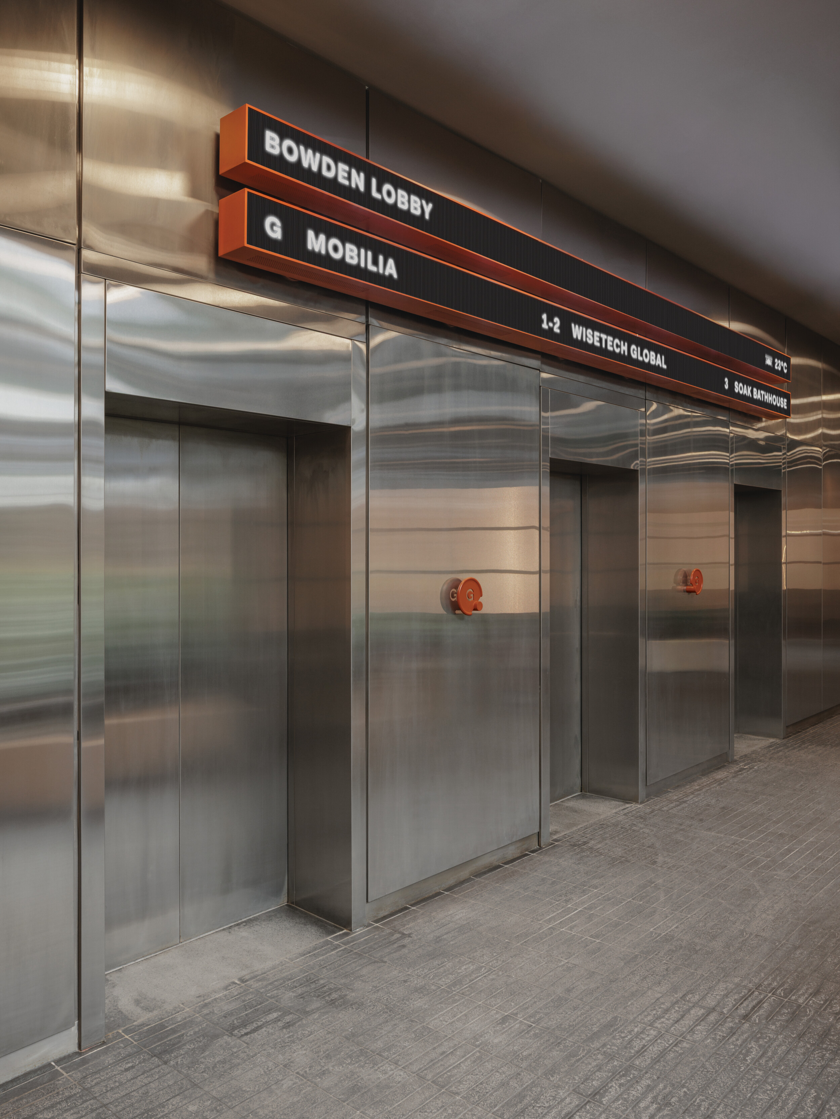
The signage design comprises a series of crafted ‘information objects’ that speak to a language of interchange, network and pathway. Signs are a combination of geometric volumes and industrial folded tubes, each worked in the same palette as the building itself, so wayfinding reads as part of the architecture rather than an addition to it. The system enables playful, sculptural elements to attach to the architecture in different configurations. Site and Lobby identification signs include embedded LED screens within volumetric lantern-like structures, creating a dynamic broadcast system that supports multiple voices and responds to different times of day or year.
What sets this project apart is its ability to merge function with experience. The signage is not simply a tool for orientation, but a crafted series of objects that enrich the character of the place. Using sculptural forms and animated displays, the system responds to people and time, offering flexibility, moments of surprise, and a sense of ongoing activation.
For Bourke & Bowden, orientation and identity become one and the same.
-
Project Scope
Signage
Wayfinding
Placemaking
-
Project Collaborators
Developer: Time & Place
Architecture: Wardle Architects
Interiors: Flack Studio
Landscape: Openwork and Christina Silk Office of Planting
Photography: Clinton Weaver